
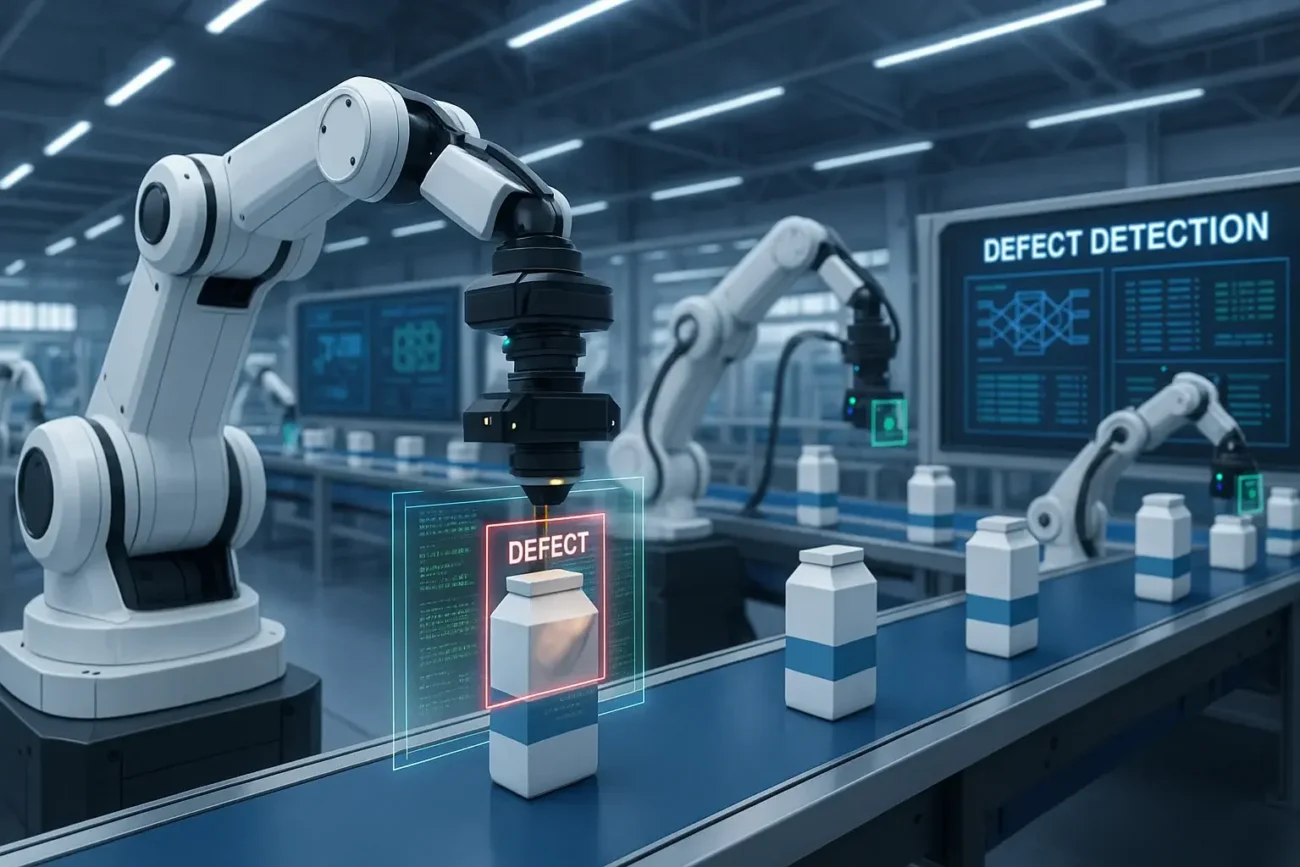
A hairline scratch on a polished bracket, a bubble trapped in a glass vial, a solder joint that looks fine until it fails in the field. Defects like these cost manufacturers far more after shipment than they ever would on the line. That is why more plants are turning to AI-powered machine vision systems that combine industrial cameras, engineered lighting and deep learning into one inspection workflow.
It is tempting to think of these systems as “a camera plus some smart software.” In practice, reliable defect detection depends on three parts working in tight coordination. The camera decides what data is captured. The lighting decides whether a defect is even visible in that data. The AI decides what the image means. If any one of them is weak, the other two cannot compensate.
This article explains the role of each component and how they come together to catch defects that human inspectors and older rule-based systems routinely miss.
Why Traditional Inspection Misses Defects
Manual visual inspection is still common, but it has well-known limits. Inspectors get tired, attention drifts over a long shift, and two people often judge the same borderline part differently. At high line speeds, there simply isn’t enough time to look closely at every surface.
First-generation machine vision helped with speed and consistency, but it relied on hand-written rules: measure this edge, count these pixels, flag anything darker than a set threshold. Those rules work well on simple, uniform parts. They struggle with natural variation in texture, reflective or transparent materials, and defects that never look exactly the same twice. The result is a familiar trade-off between missed defects and a flood of false rejects.
Modern AI-driven inspection addresses this by learning what “good” and “bad” look like from real production images. But the AI is only as good as the images it receives, which is where cameras and lighting come in.
Cameras: Capturing the Right Data
The camera is the system’s eye, and choosing one is about more than megapixels. The right imaging setup depends on the product, how it moves, and the smallest defect that matters.
Area scan vs. line scan. Area scan cameras capture a full 2D frame in one shot. They suit discrete parts that stop or pass under a strobe, such as machined components, PCBs or packaged goods. Line scan cameras build an image one row of pixels at a time as material moves beneath them. They are the natural choice for continuous webs like steel coil, film, textiles or glass sheet, where a part has no clear start or end.
Monochrome vs. color. Monochrome sensors deliver higher effective resolution and sensitivity, which makes them ideal for scratches, cracks, dents and dimensional checks. Color sensors are needed when the defect itself is about color: stains, print errors, shade mismatches or discoloration.
Resolution and speed. A useful rule of thumb is that a defect should span several pixels to be detected reliably. Detecting a 30-micron scratch therefore demands far finer pixel coverage than finding a missing cap on a bottle. Frame rate and interface must also keep pace with the line, so that no part passes uninspected.
Lenses matter just as much. Telecentric lenses remove perspective distortion for accurate measurement. Liquid lenses can refocus electronically in milliseconds, which helps when inspecting parts at different heights or depths in a single pass.
A well-chosen camera and lens give the AI sharp, consistent, correctly scaled images. A poor choice leaves defects as a blur of a pixel or two that no algorithm can recover.
Lighting: Making Defects Visible
A camera can only record contrast that the light creates. The goal is to make the defect stand out sharply from the surface around it, while suppressing glare and irrelevant texture.
Different lighting geometries reveal different defects:
- Coaxial lighting sends light down the camera’s own axis through a beam splitter. On flat, shiny surfaces such as polished metal or wafers, it makes scratches and dents appear as dark marks on a bright field.
- Dome lighting wraps the part in soft, diffuse light from all directions. It removes hot spots and shadows on curved or uneven parts like bottle caps and molded plastics.
- Dark field lighting strikes the surface at a low, grazing angle. A smooth surface stays dark, while scratches, pits and particles scatter light and glow brightly.
- Backlighting places the light behind the part to create a crisp silhouette. It is ideal for edge measurement, hole checks and finding inclusions in transparent glass or film.
- Bar and directional lighting casts controlled shadows that highlight embossing, engraving, seals and fine texture.
- Ring lighting gives even, near shadow-free light for labels, PCBs and connector pins.
Wavelength of light is a second lever. Red light tends to reduce reflections on metals and smooth plastics. Blue light, with its shorter wavelength, sharpens fine edges and small surface features. White light supports color verification and mixed materials. Choosing the right color can turn a faint defect into an obvious one.
Good lighting design also means controlling the environment. Enclosures that block ambient light and shield against dust keep images consistent from shift to shift, so the AI sees the same conditions it was trained on.
AI: Turning Images into Decisions
Once cameras and lighting deliver clean, high-contrast images, AI does the interpretation. Instead of following fixed rules, deep learning models are trained on labeled examples of acceptable (OK) and defective (NG) parts from the actual production line. Over time they learn the difference between harmless variation and a true flaw.
A modern inspection AI typically handles several jobs at once:
- Detection: finding anomalies anywhere on the part, even ones that vary in shape, size and position.
- Classification: labeling each defect by type, such as scratch, dent, crack, contamination or misalignment.
- Measurement: sizing the defect and its affected area so it can be compared against tolerances.
- Zone-based judgment: applying stricter limits to critical areas, like a sealing surface, and looser ones to cosmetic zones.
This flexibility is what reduces false rejects. A rule-based system might flag every faint mark. A trained model can learn that a small cosmetic blemish on a non-critical face is acceptable, while the same mark on a mating surface is not.
AI also turns inspection into a data source. Every image and result can be logged, building a record of which defects occur, where, on which line and during which shift. That history feeds trend analysis, heatmaps and root-cause investigations, helping teams move from catching defects to preventing them.
How the Three Work Together on the Line
In a working inspection cell, the sequence takes only milliseconds:
- A sensor detects the part and triggers the light and camera together.
- The lighting creates contrast that makes defects visible.
- The camera captures a sharp, correctly scaled image.
- The AI detects, classifies and measures any defects against your acceptance criteria.
- The result goes to the PLC or MES, which rejects, diverts or logs the part.
For complex parts, robots or rotary stages move the part or camera to capture multiple angles. Each component is tuned to the others, which is why turnkey systems usually outperform piecemeal setups.
Conclusion
Cameras capture the data, lighting reveals the defect, and AI makes the call. Designed together, they deliver faster, more consistent inspection with fewer escapes and false rejects, plus data that drives continuous improvement.
