
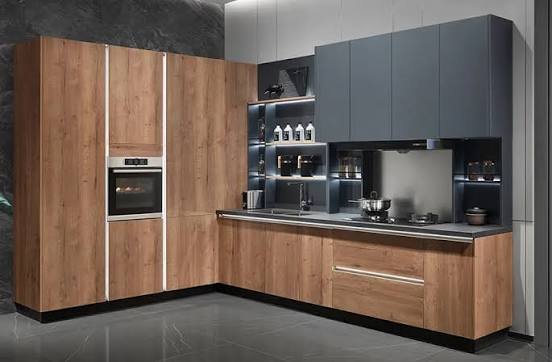
A practical guide to layout, storage, materials and the details that make a renovation feel considered.
A successful kitchen renovation is rarely about choosing the trendiest door colour first. The best rooms work because the storage, circulation and everyday routines were considered before the decorative decisions. Cabinets set the rhythm of the whole space: they determine where food is stored, how easily drawers open, where appliances live and how comfortably more than one person can cook at a time.
When comparing Kitchen Cabinets, begin with the underlying structure rather than the finish. The cabinet carcass, cabinet type, internal fittings and sizing have more impact on daily use than a handle style alone. A calm, well-planned layout makes a kitchen feel more generous, even when the room itself is compact.
“A kitchen earns its character through beautiful details, but it earns its value through thoughtful everyday function.”
Start with how the room is actually used
Before measuring units, make a note of the habits that happen in the kitchen every day. Is it a fast breakfast space, a family cooking hub, a room for entertaining, or a place where several people prepare food at once? The answers affect the amount of worktop needed, the position of bins, the balance of drawers and cupboards, and whether a peninsula or island will genuinely help rather than obstruct.
Look at the existing frustrations too. A corner cupboard that is difficult to reach, shallow drawers that swallow utensils, or a lack of space near the hob are useful design clues. Renovation is the opportunity to remove those small annoyances rather than repeat them in newer materials.
Build the plan around zones
Kitchen designers often think in zones because it reduces unnecessary movement. The most common zones are food storage, preparation, cooking, cleaning and everyday dining. They do not need to be rigid, but they give a useful framework for placing cabinets and appliances sensibly.
- Store pans, utensils and oils close to the hob, without crowding it.
- Keep everyday plates, glasses and cutlery near the dishwasher or sink for easier unloading.
- Allow clear worktop space between the sink and hob wherever possible.
- Place the bin where peeling, chopping and clearing plates naturally happen.
This approach is especially valuable in a galley kitchen or a compact open-plan layout, where every cabinet has to earn its place. A well-positioned drawer can be more useful than an extra decorative feature.
Understand the difference drawers make
Base cabinets with deep drawers are increasingly popular because they make full use of the depth of a unit and bring contents into view. They can make pans, dry goods and larger serving items easier to access than a deep cupboard with a single shelf. Traditional cupboard doors still have a role, particularly beneath sinks or around appliances, but it is worth deciding storage by contents rather than simply repeating the same format everywhere.
Think through the small items too: spice jars, baking trays, recycling, cleaning products and food containers. Internal dividers, pull-out bins and well-sized drawer inserts are comparatively modest additions that can make a finished kitchen feel more tailored and less cluttered.
Budget for the full kitchen, not only the units
Cabinets are a major part of a renovation budget, but they are not the whole project. Worktops, fitting, appliances, plumbing, electrics, flooring, splashbacks, lighting and waste removal all need to be included before a final decision is made. This is why an initial quote that seems surprisingly low can become less attractive once the necessary extras are added.
For a useful independent snapshot of how cabinet costs can vary by supplier and kitchen specification, see Which?’s verified guide to new kitchen costs. It is a helpful reminder to compare like with like: unit count, materials, VAT, fittings and any promotional discounts can all change the final figure.
Choose materials for real life
A material should suit the household, not just a showroom photograph. Matte finishes can feel refined but may show marks differently from textured or wood-grain surfaces. High-gloss doors can brighten a darker room, while painted finishes offer colour flexibility but may need more care over time. Consider light, cleaning habits, children, pets and how much wear the kitchen will receive.
The same principle applies to handles and opening mechanisms. Handleless lines look streamlined, but sample the profile and make sure it feels comfortable in use. Soft-close hardware, quality hinges and adjustable legs may not be the most visible decisions, yet they influence how the room feels every day.
Plan appliances and safety early
Appliance dimensions, ventilation requirements and service positions should be confirmed before cabinets are ordered. A fridge, dishwasher or extractor that has been chosen late can create avoidable compromises in the layout. It is also sensible to protect clear space around cooking areas and avoid treating safety as an afterthought.
The London Fire Brigade’s live kitchen fire-safety guidance notes that kitchens are a common origin point for home fires and recommends keeping cooking areas clean, avoiding unattended cooking and using appropriate alarms. During a renovation, this is a good prompt to consider appliance positioning, extractor performance and practical clearance around the hob.
Measure twice, then plan for the future
Accurate measurements are essential, but so is allowing for walls that are not perfectly straight, floor variations and the space needed for doors, drawers and appliance openings. Have a qualified installer confirm the final plan before ordering. It is much easier to adjust on paper than after a worktop has been cut.
Also think a few years ahead. Will the household need more pantry storage, better accessible drawers, a study corner, or space for children to help with cooking? The most enduring kitchens adapt gracefully as routines change.
A calm checklist before ordering
- Plan storage around real contents and daily routines.
- Check every appliance dimension and service requirement early.
- Compare full project costs, including fitting and finishing work.
- Use samples in your own light before choosing finishes.
- Have final measurements and the installation plan independently confirmed.
The bottom line
A kitchen with good cabinets is not simply a room with more storage. It is a space that makes cooking, cleaning, hosting and ordinary weekday routines feel easier. Put the layout, cabinet quality and practical details first, then let the decorative choices express your style. The result is far more likely to remain useful—and beautiful—long after the renovation is complete.
Editorial note: This guide is general home-improvement information. Use qualified installers for electrical, gas or structural work, and follow all relevant product and safety guidance.
