
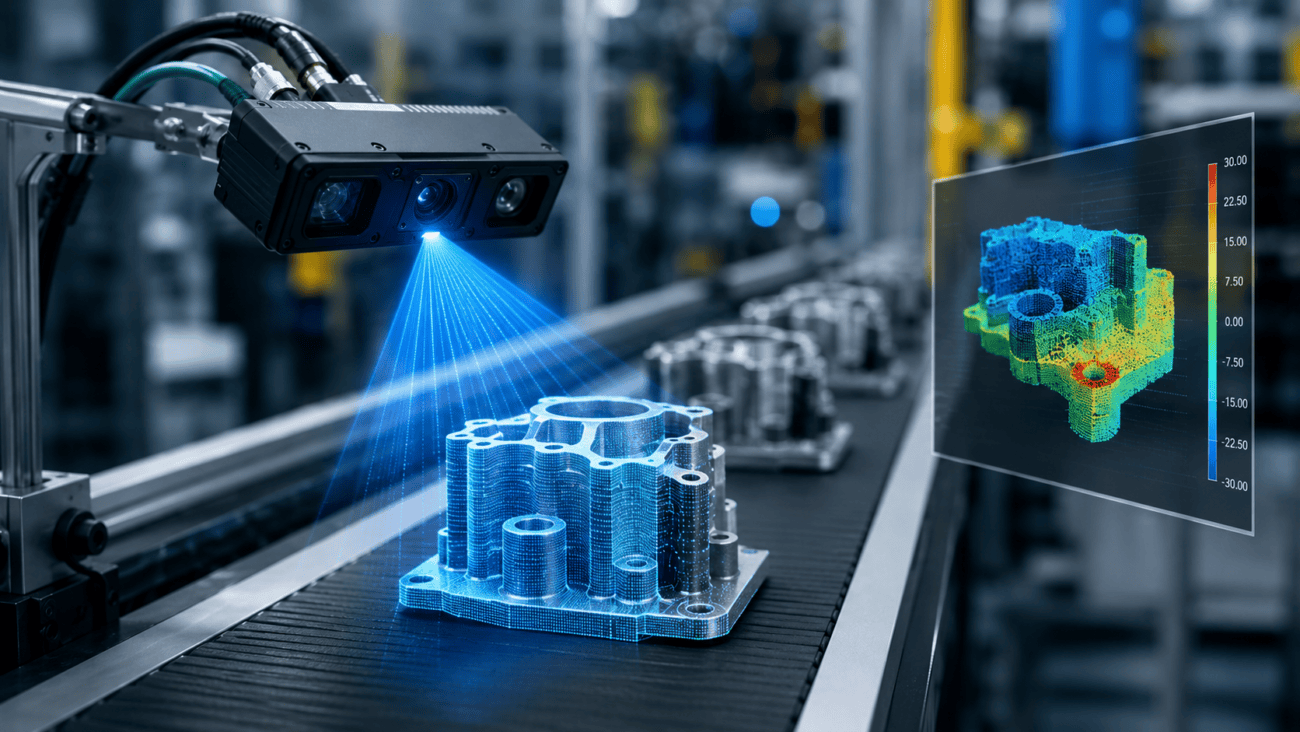
A precision 3D camera measures the shape and depth of an object rather than recording a flat picture of it. Instead of one brightness value per pixel, it returns a point in space, so a controller knows how far every surface sits from the lens. That shift, from silhouette to real height and volume, is what lets a factory check a weld bead, confirm a connector is fully seated, or measure the gap in a folded seam.
What sets a depth-sensing camera apart
A standard 2D camera sees contrast. It can tell a dark label from a light box, but it cannot tell you that the label sits two millimetres proud of the surface. A depth camera builds a height map, often called a point cloud, where each measured point carries an x, y and z value. Tolerances that used to need a contact probe or a coordinate measuring machine can then be checked in the time it takes a part to pass under the lens.
Because the output is dimensional, the same unit handles jobs that would otherwise need several tools. It can measure a step of a few hundred microns and, in the next cycle, the total height of a stacked assembly.
How the measurement actually works
Most systems fall into a few families, and each suits a different part and speed:
- Structured light projects a known pattern of stripes onto the part and reads how the pattern bends across the surface. It is accurate and well suited to static or slow-moving objects.
- Laser triangulation sweeps a line across a moving part and reconstructs the profile from the camera angle. It is a common choice on conveyors.
- Time-of-flight measures how long light takes to return, which is fast over larger fields of view but coarser on fine detail.
The right pick depends on the smallest feature you need to resolve, the line speed, and how reflective or dark the material is. A brushed metal part and a matte rubber gasket can call for very different lighting even on the same machine.
Where the accuracy matters most
Depth data earns its place wherever a flat image leaves doubt. Electronics assembly uses it to confirm solder paste volume before a board is populated, since too little paste starves a joint and too much bridges two pads. Automotive lines use it to verify that a sealant runs unbroken along a door frame. Food and pharmaceutical packers use it to check fill height and cap seating without touching the product. In each case the value is the same: a number, not a guess.
Questions buyers ask before they commit
How accurate can these systems get?
It depends on the field of view and the method, but many industrial setups resolve height differences of a few microns to tens of microns across a small part. Accuracy drops as the measured area grows, so vendors quote resolution for a stated working distance rather than one blanket figure.
Will it work on shiny or dark parts?
Yes, with the right technique and lighting. Highly reflective metal and deep black rubber are the hardest cases because they scatter or absorb the projected pattern. Multiple exposures, tilted lighting, or a matte reference coating during setup usually solve it.
How fast can it inspect?
Line-scan triangulation systems can profile parts moving at conveyor speed, capturing thousands of profiles per second. Full-field structured light is slower per capture but covers the whole part in one shot, so throughput depends on how the part presents to the camera.
Do I still need a coordinate measuring machine?
Often for a smaller role. A CMM remains the reference for lab-grade audits, while an inline 3D camera checks every part at production speed. Many plants run both, using the camera to catch drift early and the CMM to certify samples.
Is depth measurement the right fit for your line?
Start with the tightest tolerance you cannot verify from a flat image today, then match it to the field of view you need. If that tolerance sits in the micron to sub-millimetre range and you want to check every part rather than a sample, three-dimensional imaging usually pays back quickly through fewer escapes and less rework downstream.
