
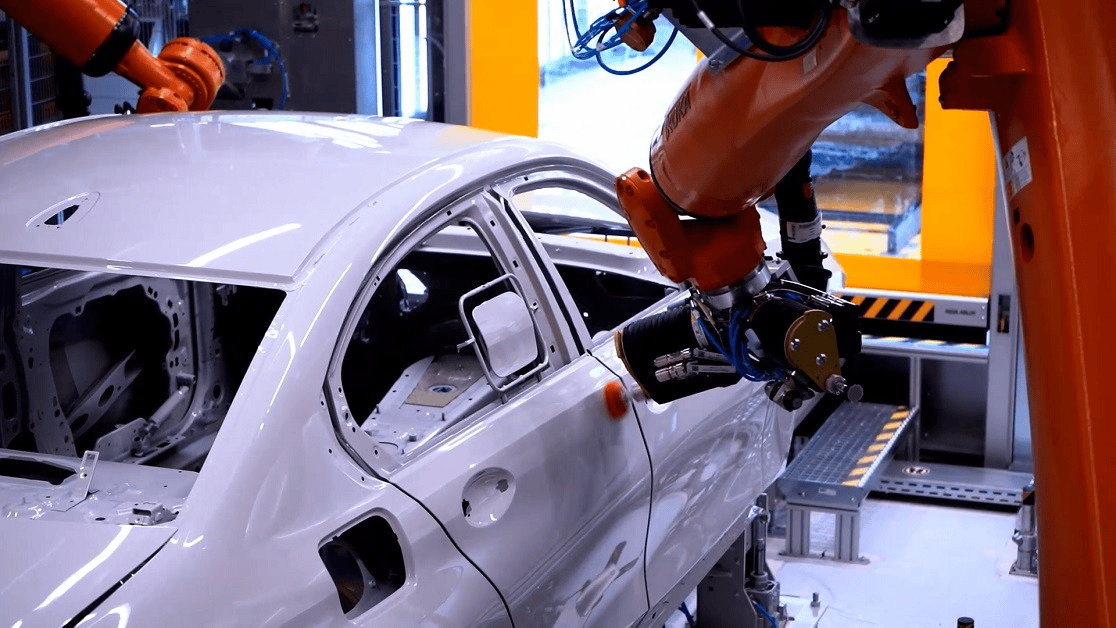
Automotive manufacturers face increasing pressure to deliver flawless components while maintaining high production speeds and consistent quality. From curved motorcycle fuel tanks to intricate alloy wheels, welded brackets, and engine components, traditional inspection methods often struggle with complex geometries and subtle defects. Technologies such as Motorcycle Fuel Tank Inspection and complex automotive parts inspection automation demonstrate how machine vision, robotics, and artificial intelligence can make automotive quality control more consistent, repeatable, and scalable.
Why Automotive Component Inspection Is Becoming More Challenging
Modern vehicles contain components made from metals, plastics, glass, rubber, and composite materials. Each material has different surface characteristics, while complex shapes introduce additional inspection difficulties.
Reflective metal surfaces can produce glare, black plastic components may conceal fine scratches, and transparent lamp covers can make small imperfections difficult to distinguish. Curved parts also change their appearance depending on the camera angle and lighting direction.
Manual inspection depends heavily on operator experience and concentration. As production volumes increase, maintaining the same inspection standards across different shifts becomes more difficult.
These challenges make automated inspection an important part of modern automotive manufacturing.
Inspecting Motorcycle Fuel Tanks With Robotic Vision
Motorcycle fuel tanks are particularly difficult to inspect because of their curved surfaces, glossy paint, and varying designs. Small dents, scratches, pinholes, and paint imperfections may become visible only under specific lighting conditions.
A conventional camera positioned above the tank may capture the overall surface but miss defects hidden by reflections or changes in geometry.
Robotic machine vision offers a more flexible approach. A robot moves an industrial camera and lighting assembly around the fuel tank, capturing images from multiple carefully selected positions. Each position is designed to reveal particular surface regions or defect types.
The inspection process can include:
- Identifying the correct tank model.
- Selecting the corresponding inspection recipe.
- Positioning the camera and lighting.
- Capturing images from multiple angles.
- Analyzing images using trained AI models.
- Generating a pass-or-fail result and inspection record.
This approach allows manufacturers to inspect complex surfaces using a repeatable procedure rather than relying entirely on an operator’s visual judgment.
Automating Inspection of Complex Automotive Components
Fuel tanks represent just one example of the challenges associated with automotive quality control. Many other components require equally specialized inspection strategies.
Alloy wheels contain curved surfaces, recessed areas, and reflective finishes. Headlamps combine transparent covers, molded plastics, and internal components. Welded brackets and suspension arms have irregular geometries, joints, edges, and multiple potential defect locations.
A single fixed camera may not provide sufficient coverage for these parts.
Complex automotive parts inspection automation combines suitable industrial cameras, specialized lenses, controlled lighting, and, where necessary, robotic positioning or rotating fixtures. Multiple images can then be analyzed to identify surface defects, missing features, assembly errors, or dimensional variations.
The system architecture depends on the component and inspection objective. Area-scan cameras may suit discrete views, while line-scan cameras can support continuous inspection of moving surfaces. Three-dimensional imaging can be useful when height, shape, or surface profile must be measured.
The objective is to select the right imaging technology for each quality requirement rather than applying one inspection configuration to every component.
How AI Detects Defects That Conventional Methods May Miss
Machine vision AI can be trained to recognize defect patterns in images collected from actual production environments. Depending on the imaging resolution, training data, and validated acceptance criteria, an inspection system may identify:
Surface defects: Scratches, dents, cracks, pinholes, contamination, and paint imperfections.
Manufacturing defects: Burrs, weld irregularities, coating problems, and surface deformation.
Assembly errors: Missing components, incorrect positioning, misalignment, and incomplete assembly.
Dimensional deviations: Incorrect measurements, hole positions, gaps, or surface profiles when appropriate measurement technology is integrated.
AI-based inspection can also classify detected defects, helping quality teams distinguish between different failure categories.
However, reliable detection requires more than a trained model. Camera resolution, lens selection, lighting geometry, part positioning, and representative training samples all influence performance. The system must be validated against real parts and the manufacturer’s required defect thresholds.
Why Lighting and Imaging Design Matter
One of the most important aspects of automated inspection is making defects visible before AI analyzes the images.
For example, a shallow dent on a painted fuel tank might be difficult to identify under uniform illumination. Low-angle lighting can emphasize changes in surface reflection, making the deformation easier to detect.
Similarly, dome lighting can help control reflections on certain curved surfaces, while coaxial or dark-field lighting may be suitable for particular materials and defect types.
Different components may require different combinations of cameras, lenses, and lighting arrangements. Robotic motion can further improve inspection coverage by changing the viewing angle as needed.
A carefully designed imaging system therefore provides the foundation for reliable AI-based defect detection.
Supporting High-Volume Production and Multiple Variants
Automotive production lines frequently manufacture several component models or variants. Each may have different inspection regions, surface finishes, dimensions, and acceptance criteria.
Recipe-based inspection allows manufacturers to configure the appropriate camera positions, lighting parameters, inspection regions, AI models, and defect thresholds for each product.
The correct recipe can be selected using a barcode, product identifier, PLC signal, or manufacturing system integration.
Automated triggers can synchronize image capture with conveyor movement or machine cycles, helping inspection keep pace with production.
This flexibility can reduce the need for entirely separate inspection stations whenever a new product variant is introduced, although additional hardware or validation may still be necessary for substantially different components.
Digital Traceability and Continuous Quality Improvement
Automated inspection can produce more useful information than a simple pass-or-fail signal.
Depending on the implementation, each inspected component can have a digital record containing its identifier, inspection timestamp, captured images, detected defects, defect locations, measurement results, and final decision.
Quality engineers can analyze this information to identify recurring defects, compare production batches, and investigate possible process problems.
For instance, a rise in paint defects may indicate a coating-process issue, while repeated weld irregularities may justify reviewing welding parameters or fixture alignment.
These insights help manufacturers move from detecting defective components toward understanding and reducing the causes of defects.
The Future of Automotive Quality Control
As automotive components become more complex and production requirements continue to evolve, inspection systems must deliver consistent results without unnecessarily slowing manufacturing operations.
Combining industrial imaging, controlled lighting, robotics, and AI enables manufacturers to inspect curved surfaces, reflective materials, intricate assemblies, and difficult-to-access regions more systematically.
From motorcycle fuel tanks to alloy wheels, lamps, suspension components, and powertrain parts, automated machine vision offers a flexible foundation for improving inspection coverage and digital traceability.
The greatest benefit comes from treating inspection as a complete engineering solution: selecting the right imaging hardware, designing appropriate lighting, validating AI performance, integrating with production equipment, and using inspection data to improve quality over time.
