
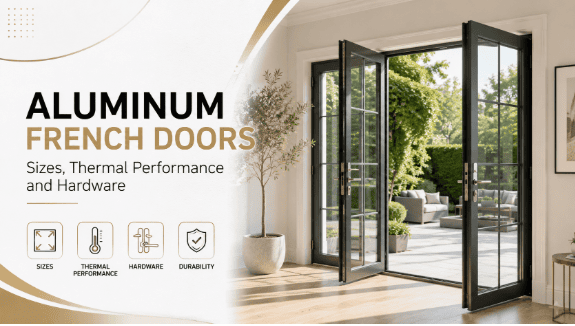
Aluminum french doors are side-hinged double doors with glazed leaves set in extruded aluminum frames. The type traces back to 17th century French architecture, where full-height glazed casement pairs opened onto balconies. Modern versions replace the timber frame with an aluminum profile carrying a thermal break, an insulating polyamide strip between the inner and outer frame halves. The National Fenestration Rating Council (NFRC) rates the finished assembly and publishes a U-factor between 0.15 and 1.20 on the product label.
Aluminum earns its place here through stiffness rather than insulation. Aluminum alloy conducts heat at roughly 160 watts per meter-kelvin, while the polyamide in a thermal break conducts at about 0.3. The frame needs that break to perform at all. The same metal still lets a fabricator hold a sightline, the visible face width of the frame, near 2 inches.
Configurations split into three families. A standard pair uses one active leaf and one inactive leaf held by top and bottom bolts. A pair with fixed sidelites adds glazed panels on each side, which widens the glass line without widening the swing. Multi-leaf sets run four or six leaves, with the outer leaves fixed.
What sizes do aluminum french doors come in?
Aluminum french door sizes follow the North American door grid before they follow the metal. Stock pairs arrive at 60 and 72 inches wide, built from two leaves of 30 or 36 inches. Standard leaf height is 80 inches, with 96 inch leaves common in new construction. Height drives cost faster than width, because taller glass needs thicker lites and heavier hinges.
Custom fabrication changes which limit binds first. Vision Art Aluminium is a Montclair manufacturer serving New Jersey and New York. Its aluminum french doors sit in the same product line as the pivot and sliding systems it builds, all drawn, permitted, fabricated and installed in one sequence. A single-source line moves the sizing constraint from a stock chart to the hardware schedule.
Clear opening is where a swinging pair earns its cost. A 72 inch pair with both leaves open gives roughly 68 inches of clear passage. A sliding door of the same width opens to about half that, because one panel always parks over the other. That difference decides furniture moves, appliance delivery routes and patio traffic.
Which code limits apply to width and thresholds?
The International Residential Code sets the first hard limit on a french door pair. The required exterior egress door must give at least 32 inches of clear width and 78 inches of clear height. A 60 inch pair splits into two 30 inch leaves, so no single leaf reaches that width. A 72 inch pair clears the rule on its active leaf, which is why builders default to it on egress routes.
Accessibility rules cap the other dimension. The Americans with Disabilities Act (ADA) limits a threshold to 1/2 inch in height, and any rise above a quarter inch needs a bevel. Weatherproof thresholds on exterior aluminum doors usually stand taller, because height is what stops wind-driven water at the sill. Projects needing both accessibility and water resistance use a recessed threshold set into the slab. That detail belongs in the slab drawing.
How is thermal performance rated?
Thermal performance reaches the buyer as four numbers on the NFRC label. U-factor measures heat flow through the whole unit, frame included, and a lower figure means less loss. Solar Heat Gain Coefficient (SHGC) runs from 0 to 1 and describes how much solar heat passes the glass. Visible transmittance and condensation resistance complete the label, the second scored from 1 to 100.
The frame decides more of the U-factor than most buyers expect. An aluminum profile without a break conducts heat straight through the metal. Break depth in current systems runs from about 9/16 inch to 1.75 inches, and deeper multi-chamber profiles produce the lowest frame numbers. Glass carries the rest: clear double glazing sits near 0.48 at the center of glass, while a low-emissivity (Low-E) coating with argon fill lands near 0.28.
Air leakage is the number buyers skip most often. The International Energy Conservation Code caps swinging doors at 0.5 cubic feet per minute per square foot of door area. A french door has two leaves, a meeting stile where those leaves close together, and a threshold. That geometry carries more joint length to seal than a single door of equal width.
Aluminum french door specification ranges
Specification ranges for aluminum french doors cluster tightly at the engineered end of the market. The table sets out the values that recur across published system data.
| Specification | Typical range | What it controls |
| Pair width | 60 to 96 inches | Clear opening and leaf weight |
| Leaf height | 80 to 120 inches | Hinge schedule and glass area |
| Frame face width | 2 to 3.5 inches | Sightline and daylight area |
| Thermal break depth | 9/16 to 1.75 inches | Frame share of the U-factor |
| Glazing thickness | 1 to 1.75 inches | Insulation and acoustic performance |
| Air leakage limit | 0.5 cfm per square foot | Drafts and code compliance |
| Locking points | 3 to 5 per leaf | Gasket compression and security |
| Threshold height | 1/2 to 2 inches | Accessibility and water resistance |
Which hardware components carry the load?
Hardware on an aluminum french door does three jobs: it carries weight, it compresses seals, and it locks. Five components handle that work.
- Multipoint lock: one handle throw that drives three to five bolts up the leaf height.
- Hinges: two to four per leaf, specified by leaf weight rather than leaf size.
- Astragal: the vertical member on the inactive leaf that the active leaf closes against.
- Flush bolts: top and bottom rods fixing the inactive leaf into the head and threshold.
- Gaskets: compression seals in the frame rebate and around the glass edge.
Weight is the constraint that writes the hinge schedule. Double glazing built from two quarter-inch lites weighs about 6 pounds per square foot. A 36 by 96 inch leaf therefore carries close to 120 pounds of glass, before the frame counts. Hardware makers publish a rated leaf weight for each hinge set, and tall custom leaves reach that ceiling quickly. Siegenia, G-U and Giesse sit among the European groups producing hinge and locking sets for thermally broken aluminum systems.
The Builders Hardware Manufacturers Association (BHMA) grades locks and hinges from Grade 3 up to Grade 1, the highest duty rating. Those grades come from cycle testing rather than material thickness. A residential french door sees far fewer cycles in a year than a commercial entry. Finish and salt spray results therefore matter more in a house than raw cycle counts.
Does swing direction change performance?
Swing direction, called handing in the trade, changes weather performance and usable floor area together. An outswing leaf presses into its seal when wind drives rain against the door, so pressure improves the seal instead of breaking it. An inswing leaf works the opposite way and leans on threshold height and on pan flashing, a waterproof tray under the sill. Inswing pairs also consume floor space, since a 36 inch leaf sweeps a 36 inch arc into the room.
Outswing units trade that weather advantage for two constraints. Hinges sit outside, which is why hinge makers answer with non-removable pins or security studs. Clearance sits outside as well, so the leaf cannot open into deck furniture, a railing or a snow drift.
Where do aluminum french doors fall short?
Aluminum french doors carry three limitations that surface after installation. Frame conduction comes first: even a thermally broken profile moves more heat than a fiberglass or timber frame of equal depth. Two leaves and a meeting joint come second, because a pair holds more sealed length than a single door. Cost comes third, since custom extrusion, factory glazing and imported hardware price above stock units.
Coastal exposure adds a fourth issue. Salt air attacks bare aluminum, so coastal specifications call for anodized or powder-coated finishes with stainless fasteners. Condensation on the interior frame face appears when indoor humidity stays high through a cold snap. The condensation resistance number on the label predicts that behavior.
Which projects suit aluminum french doors?
Aluminum french doors fit projects where opening width, sightlines and glass area outrank the lowest possible U-factor. Four findings shape that fit. Wide clear openings favor the type, because both leaves swing clear while a slider of equal width opens half. Egress duty pushes the pair to 72 inches, since a 60 inch pair leaves no leaf at the 32 inch clear width. Hardware rather than glass sets the practical size ceiling, once leaf weight passes the rated hinge load. Accessibility and water resistance pull the threshold in opposite directions, which makes the sill detail the first item to settle.
Specifications change by product line and model year. Ratings, dimensions and hardware options for architectural door systems differ between manufacturers. Verify current values in the manufacturer’s published documentation and on the product label before ordering.
Frequently Asked Questions
What size are standard aluminum french doors?
Standard aluminum french doors in the United States arrive as 60 inch or 72 inch pairs, built from two leaves of 30 or 36 inches. Standard leaf height is 80 inches, and new construction often specifies 96 inch leaves. Height raises glass weight, which then sets the hinge and locking specification.
What does a thermal break do?
A thermal break is an insulating polyamide strip separating the inner and outer halves of an aluminum frame. Aluminum conducts heat roughly 500 times faster than that polyamide, so the strip stops the profile from bridging indoor and outdoor air. Break depth runs from about 9/16 inch to 1.75 inches in current systems.
Do aluminum french doors need multipoint locks?
Multipoint locks serve two functions on a french door at once. Three to five bolts pull the leaf evenly into the frame, which compresses the gasket along the full leaf height rather than at the handle alone. Even compression produces the air leakage figure and stops a tall leaf from bowing.
Is an inswing or outswing french door more weather resistant?
Outswing french doors resist wind-driven rain more effectively, because pressure on the leaf pushes it into the frame seal instead of away from it. Inswing pairs depend more on threshold height and on pan flashing under the sill. Outswing units give that up in exchange for exposed hinges and outdoor clearance.
What maintenance do aluminum french doors need?
Aluminum french doors need three routine checks. Powder-coated and anodized frames need washing with mild detergent, more often within a few miles of salt water. Hinges and multipoint gear need periodic lubrication and occasional adjustment. Gaskets flatten over the years, and the first symptom shows up as a draft.
