
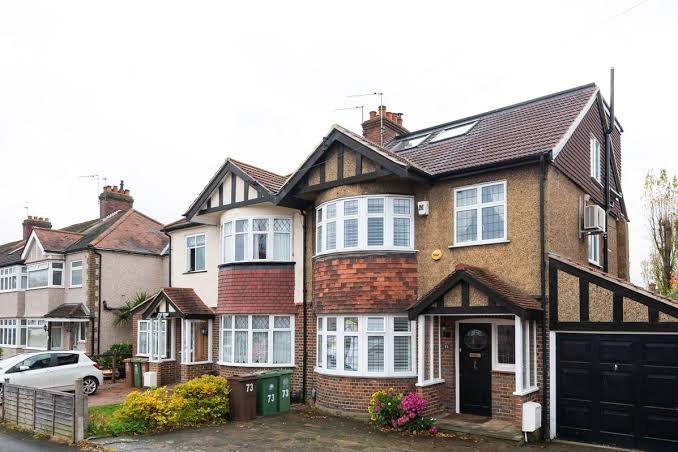
Look up at your roof before you look at a budget. Thats the real starting point for this decision, not a price list. The shape of your roof, and how much headroom sits inside it, rules certain conversion types out before cost ever becomes a factor. Start with an honest loft conversion type comparison based on your actual roof, not the cheapest option you saw online.
Heres a simple way to think about it. Ask three questions about your property. The answers point you toward one conversion type more clearly than any price comparison will.
Question One: How Much Headroom Do You Actually Have?
If your existing loft has less than 2.2 metres of headroom, a Velux conversion probably wont give you a usable room. This type adds windows into the roof slope without altering its structure, which keeps costs low, typically £18,000 to £50,000, but it cant create height that isnt already there.
Above 2.2 metres, more options open up. This is where a dormer usually enters the conversation, since it projects outward from the roof slope and adds both headroom and floor space in one move. Measuring this properly matters more than people expect. A few centimetres either side of 2.2 metres can be the difference between a straightforward Velux job and a project that needs structural work just to create basic standing room.
Question Two: What Shape Is Your Roof?
Terraced houses with a straight roof slope tend to suit dormer conversions well. Most dormer projects in London fall between £45,000 and £95,000, and this remains the most common conversion type for exactly that reason. For the full cost detail by size and finish, this dormer conversion cost breakdown is worth reading properly.
Semi detached and detached homes often have a hipped roof, sloping in on more than one side. For these properties, hip to gable conversions usually make more sense than a standard dormer. The hipped side gets extended into a vertical gable wall, and costs generally sit between £47,000 and £95,000. This type suits families who want a squarer room shape than a dormer alone would give.
Period properties, especially Victorian and Georgian terraces, sometimes need a different answer altogether. A mansard conversion changes the entire roof pitch, usually to around 72 degrees, and costs £80,000 to £120,000 or more. In conservation areas, this is often the only conversion type the roofline and planning rules will actually allow, since the existing slope simply isnt steep enough for a dormer to look right against the rest of the street.
Eugene Kim, founder of Extension Architecture, sees this pattern often: “People arrive with a number in their head before we’ve even been up to look at the roof. Nine times out of ten, the roof tells us what’s realistic long before the budget does. Its better to hear that early than after paying for a design that was never going to fit.”
Question Three: Does Your Volume Fit Permitted Development?
Most rear dormer conversions qualify as permitted development, as long as the added volume stays within 40 cubic metres for terraced houses and 50 cubic metres for detached and semi detached homes. Go past that limit, or sit inside a conservation area, and youre into full planning permission instead.
Mansard conversions almost never qualify for permitted development, since changing the roof slope this significantly falls outside the standard limits in nearly every case. Whichever route applies, Building Regulations cover every loft conversion regardless, under Approved Documents B, K and L for fire safety, structural stability, and insulation.
Staircase position adds its own cost layer here too. A staircase placed directly above the existing one costs less than one that needs to move, or one that requires structural changes to the floor below. This is one of the most overlooked cost factors, since two loft conversions of the exact same size and type can end up thousands apart purely because of where the stairs land.
Party wall matters belong in this question too. If your loft conversion touches a shared wall with a neighbour, the Party Wall Act 1996 applies regardless of which conversion type you choose. Starting this process early avoids the kind of delay that pushes a project back by weeks once construction is meant to be underway.
What the Roof Decides, and What You Decide
Once headroom, roof shape, and permitted development volume have answered the first three questions, whats left is genuinely your choice: finish level, layout, and how much of the space becomes a bedroom versus a bathroom or storage.
Bathroom specification is one area where budget shifts noticeably. A basic en suite with standard fittings costs considerably less than a premium bathroom with underfloor heating and a walk in shower. Neither choice affects which conversion type suits your roof, but both affect the final number on your quote.
Insulation and glazing specification work the same way. Higher performance materials cost more upfront but reduce running costs over the life of the room, which matters if the new space becomes a bedroom used year round rather than occasional storage.
Is It Worth It?
Loft conversions typically add 15% to 25% to a London propertys value, and they do it without touching garden space, which matters where outdoor space is already limited. That combination is part of why loft conversions remain one of the most requested projects across London, ahead of moving house entirely for many families, particularly with stamp duty making relocation less appealing than it once was.
The value added tends to track closely with how well the conversion suits the property. A dormer added to a terrace where dormers are already common adds value cleanly. A mismatched conversion type, chosen for budget reasons rather than roof shape, sometimes adds less value than expected, since it can look out of place against the rest of the street.
Once design and building regulations work is underway, a loft conversion typically takes 5 to 7 months from start to completion, regardless of which of the three questions above pointed you toward your final answer.
